
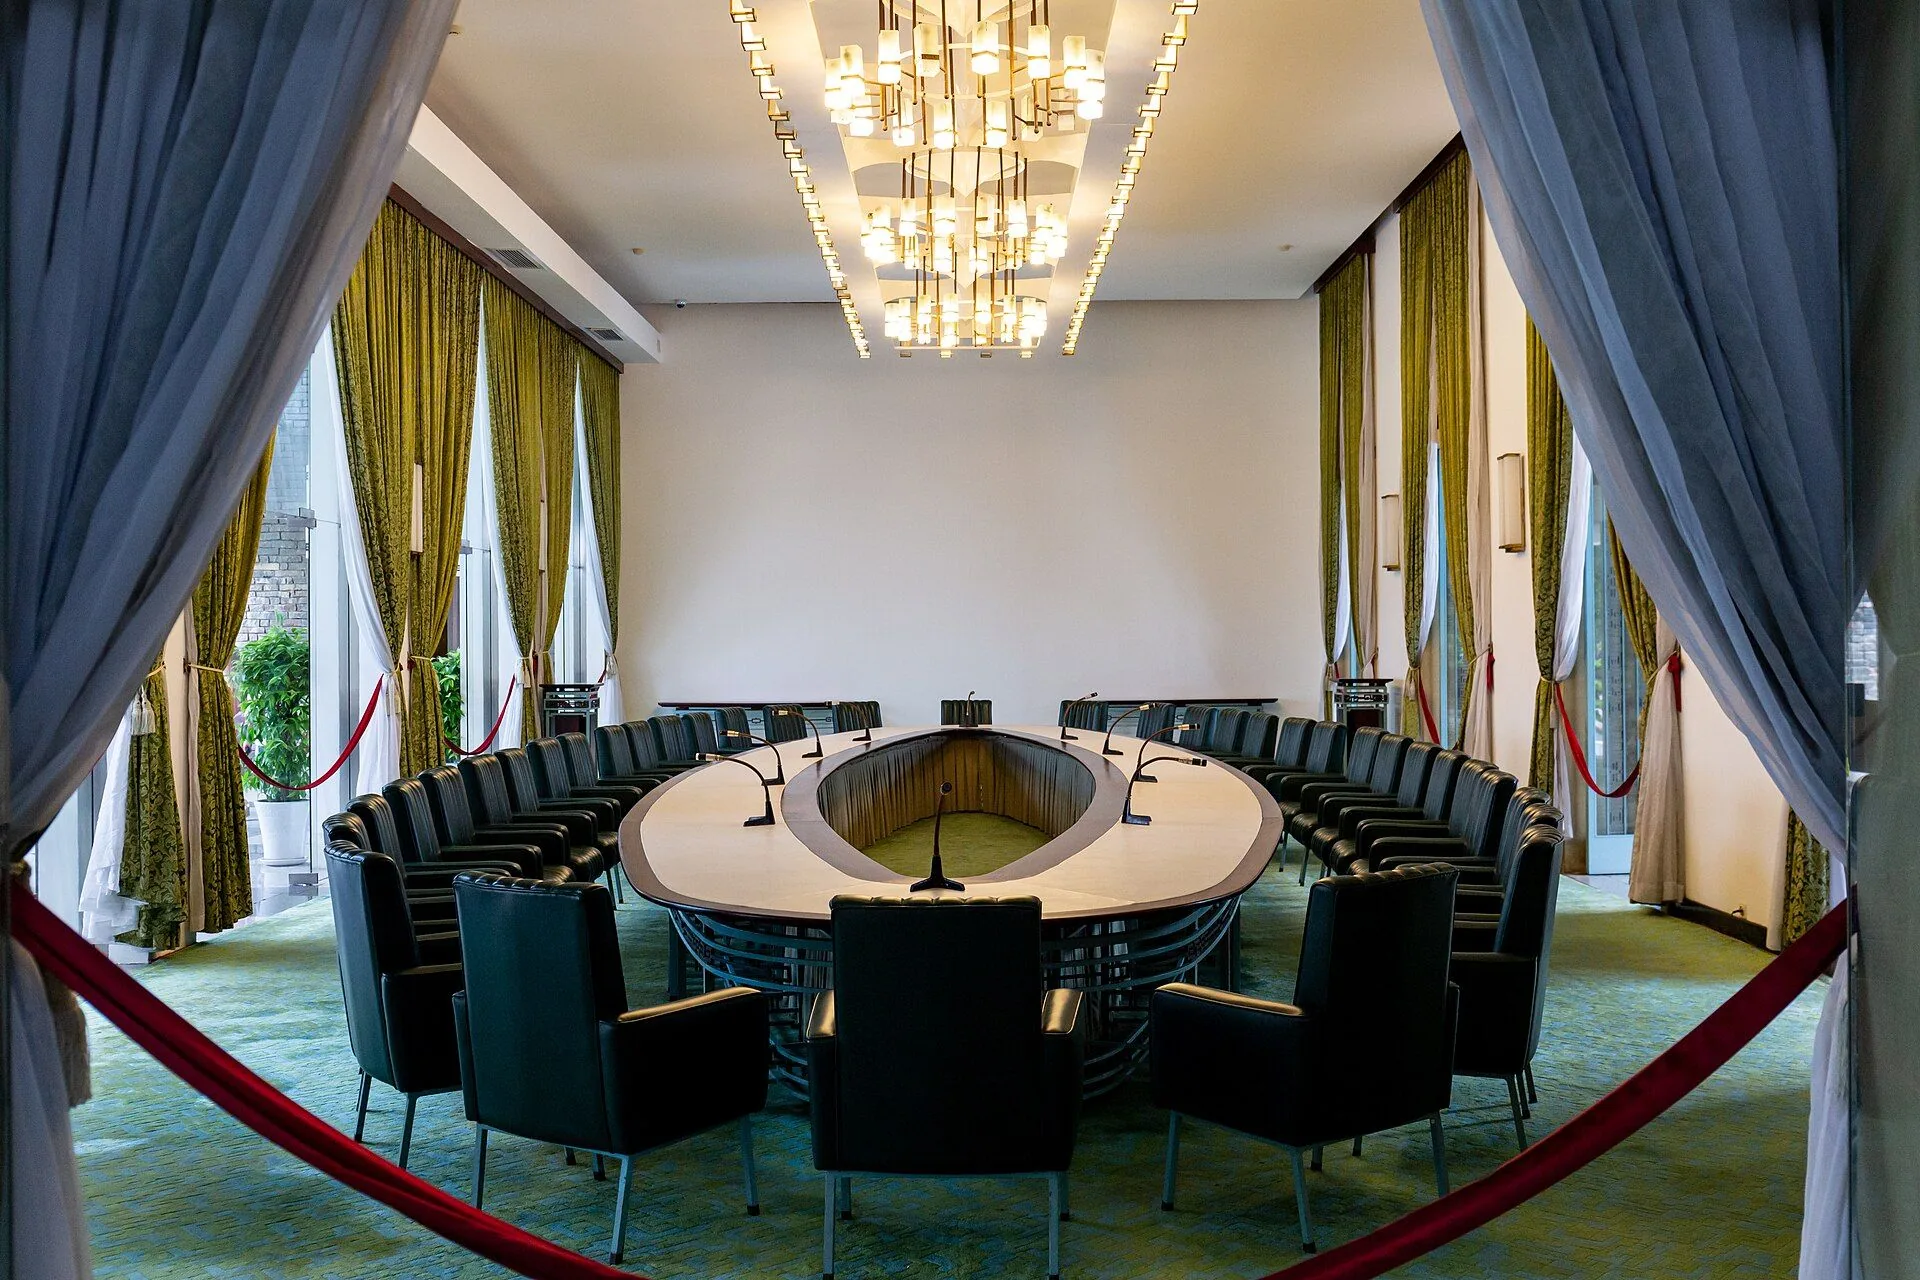
Conference & Board Rooms
The meeting starts when you walk in. That is the whole spec.
A conference room earns trust by being boring: walk in, one touch, the far end hears you and sees you. We design rooms to that standard, from a four-person huddle room to a board room, and we document it so every room you build behaves the same way.
Most bad rooms were sold, not designed
A camera on a cart and a soundbar under a display is a purchase, not a design. Real rooms account for table shape, microphone coverage, camera framing, acoustics, lighting, and the network they live on. We engineer those elements together and then let integrators compete on the install.
Platform-neutral engineering
Designed around the conferencing platform and room-booking tools you already use, with no allegiance to any hardware line.
Audio before video
Meetings survive a mediocre picture, not mediocre audio. Microphone coverage, speaker placement, and acoustic treatment are designed first.
Standards that scale
Room-type templates that repeat across floors and offices, cutting support tickets and training time.
Verified at handoff
Every room commissioned against the design: levels, framing, latency, and one-touch behavior checked before we call it done.
Scope
What a room design includes
- Room layouts, sightlines, and display sizing
- Microphone and loudspeaker coverage design
- Camera selection and framing plans
- Acoustic treatment and noise control
- Control, scheduling, and one-touch join behavior
- Network, power, and cabling coordination
One room or a firm-wide standard, the deliverable is the same: rooms people stop thinking about.
Common questions
How big should a conference room display be?
It depends on the farthest viewer and the content. A common design rule is that the image height should be at least one sixth of the distance to the farthest seat for spreadsheets and detailed content, and one eighth for video and presentations. Our free conference room display calculator works it out for your room.
Why do you design audio before video?
Because meetings survive a mediocre picture and do not survive bad audio. Microphone coverage, loudspeaker placement, and acoustic treatment determine whether the far end can hear you, so they get designed first.
Can you make our existing rooms consistent?
Yes. We audit what you have, define room-type standards, and document upgrades so every room behaves the same way. The standard then guides every room you build afterward.
Related commercial work
Corporate & Professional Offices
Rooms that start on time, in offices where the client is watching.
View →Government, Defense & Aerospace
Requirements-driven AV design for secure facilities and fair procurement.
View →Video Walls & Digital Signage
A video wall is a construction project. Design it like one.
View →
Begin
The best systems start with a conversation, not a quote.
Tell us about your project and we'll be in touch within one business day. The first consultation is free, with no obligation to proceed.